Don’t Forget the Parking Deck: Why Your Garage Needs Public Safety DAS Coverage
For Atlanta facility managers, parking garages are easy to overlook during a building’s communications and life-safety planning. They are often treated as secondary spaces: places for vehicles, loading activity, and routine access.
During an emergency, however, a parking deck can become one of the most operationally demanding areas of a property.
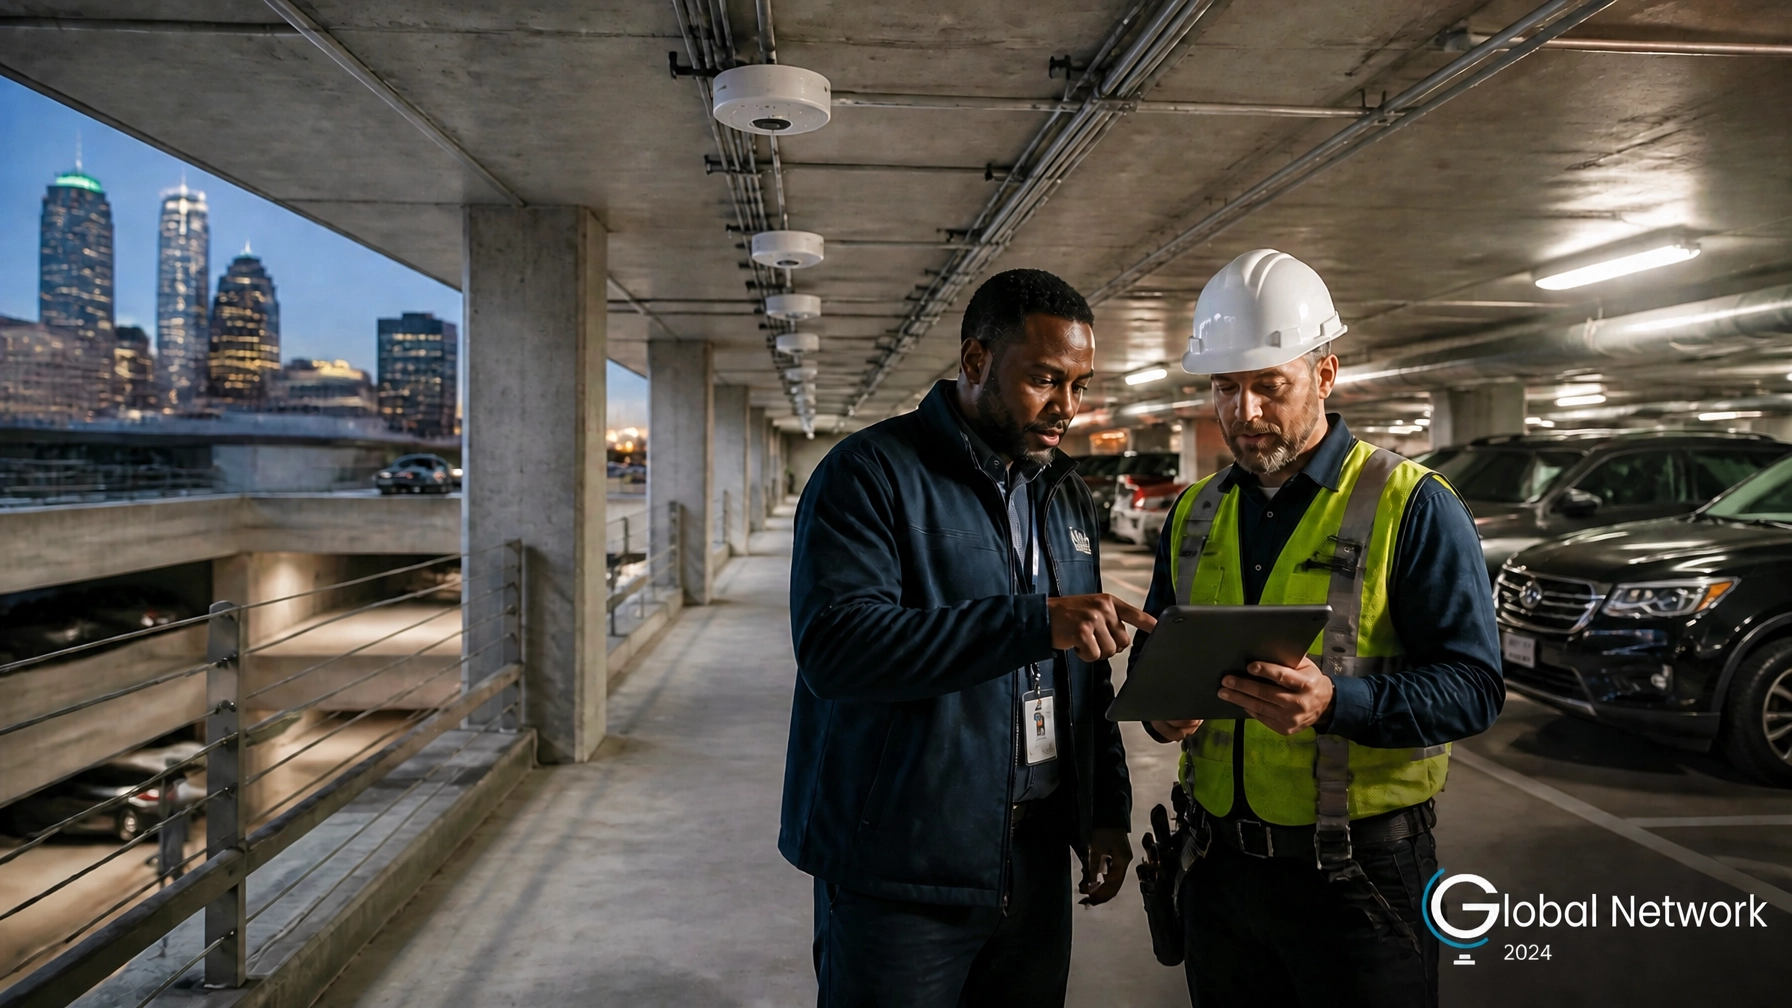
Firefighters, police officers, and EMS personnel may need to enter through a ramp, move across multiple underground levels, use a stairwell, access a fire pump room, or coordinate near an elevator lobby. If public safety radio signals cannot reach those areas, responders can lose reliable communication exactly when it matters most.
That is why Public Safety Distributed Antenna Systems (DAS) and Emergency Responder Communication Enhancement Systems (ERCES) are essential considerations for Atlanta parking decks, garages, and below-grade structures.
Why Parking Garages Create Radio Dead Zones
A public safety radio system depends on usable RF propagation between a responder’s portable radio and the external radio network. Parking structures interfere with that path in several ways.
Reinforced Concrete and Structural Steel
Parking decks are built for durability. Their thick reinforced-concrete slabs, columns, beams, and retaining walls provide structural strength: but they also create substantial radio-frequency attenuation.
Concrete absorbs RF energy. Steel reinforcement reflects and blocks it. Multiple levels compound the problem, weakening the signal each time it must pass through another slab or wall.
The result is often a radio dead zone in locations such as:
- Underground parking levels
- Enclosed drive aisles
- Concrete ramps
- Stairwells and exit passageways
- Elevator lobbies
- Mechanical and electrical rooms
- Fire pump and sprinkler valve rooms
- Storage areas beneath or adjacent to the garage
A strong signal outside the property does not guarantee usable coverage inside it. A facility may have excellent outdoor service while responders experience poor or unusable communications only a few feet below grade.
Below-Grade Depth and Limited Line of Sight
Every additional underground level creates more obstruction between the public safety radio system and the responder. Soil, retaining walls, concrete slabs, and structural elements all contribute to signal loss.
Ramps create another challenge. They connect outdoor and indoor environments, but their sloped geometry and enclosed walls can produce uneven coverage and abrupt transitions. A responder may have acceptable communications at the garage entrance, then lose connectivity while moving down the ramp.
Stairwells and Elevator Shafts
Stairwells are critical responder pathways, yet they are frequently constructed as heavily enclosed, fire-rated shafts. Elevator shafts and lobbies contain dense concrete, metal doors, guide rails, and mechanical components that further disrupt RF propagation.
These are not ordinary coverage gaps. They are critical areas where communication may be necessary for evacuation, search operations, firefighter accountability, and incident command.

The Public Safety Risk of Garage Coverage Gaps
A communication failure in a parking garage can affect both responders and occupants.
For emergency personnel, unreliable radio coverage can interfere with:
- Incident command coordination
- Fireground tactics
- Search-and-rescue operations
- Mayday communications
- Crew accountability
- Requests for additional resources
- Coordination between interior teams and command staff
For occupants, a dead zone may prevent someone from reporting a fire, medical emergency, security incident, or vehicle collision. In a large garage, poor communication can also slow the evacuation process and make it more difficult for responders to locate people who need assistance.
Radio coverage is a life-safety function: not a convenience feature.
How IFC 510 and NFPA Standards Apply
The exact requirements depend on the code editions and amendments adopted by the local Authority Having Jurisdiction (AHJ). In Atlanta-area projects, the applicable fire department, fire marshal, building official, and radio-system stakeholders may establish project-specific requirements.
The general regulatory framework commonly includes:
- IFC Section 510: Establishes requirements for approved in-building emergency responder radio coverage where adopted.
- NFPA 72: Addresses fire alarm and signaling infrastructure, including monitoring and system integration considerations.
- NFPA 1225: Provides requirements and guidance for emergency responder communication systems, including design, installation, performance, and maintenance.
The International Fire Code Section 510 reference provides a useful starting point, but it should not replace direct coordination with the local AHJ.
Parking garages may be included in required coverage areas because responders are expected to operate there. Local requirements may also apply based on building height, floor area, occupancy, below-grade construction, renovation scope, or other conditions.
Do not assume that an existing garage is compliant simply because it passed inspection years ago. Renovations, new construction, changed interior layouts, damaged cabling, and altered radio environments can affect performance.
How Public Safety DAS/ERCES Restores Coverage
A properly engineered ERCES uses active and passive RF equipment to extend public safety radio coverage into areas that the outside signal cannot adequately reach.
1. RF Survey and Coverage Testing
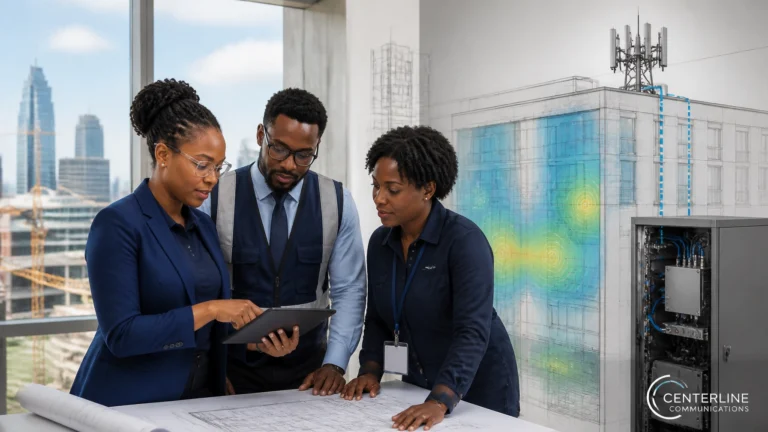
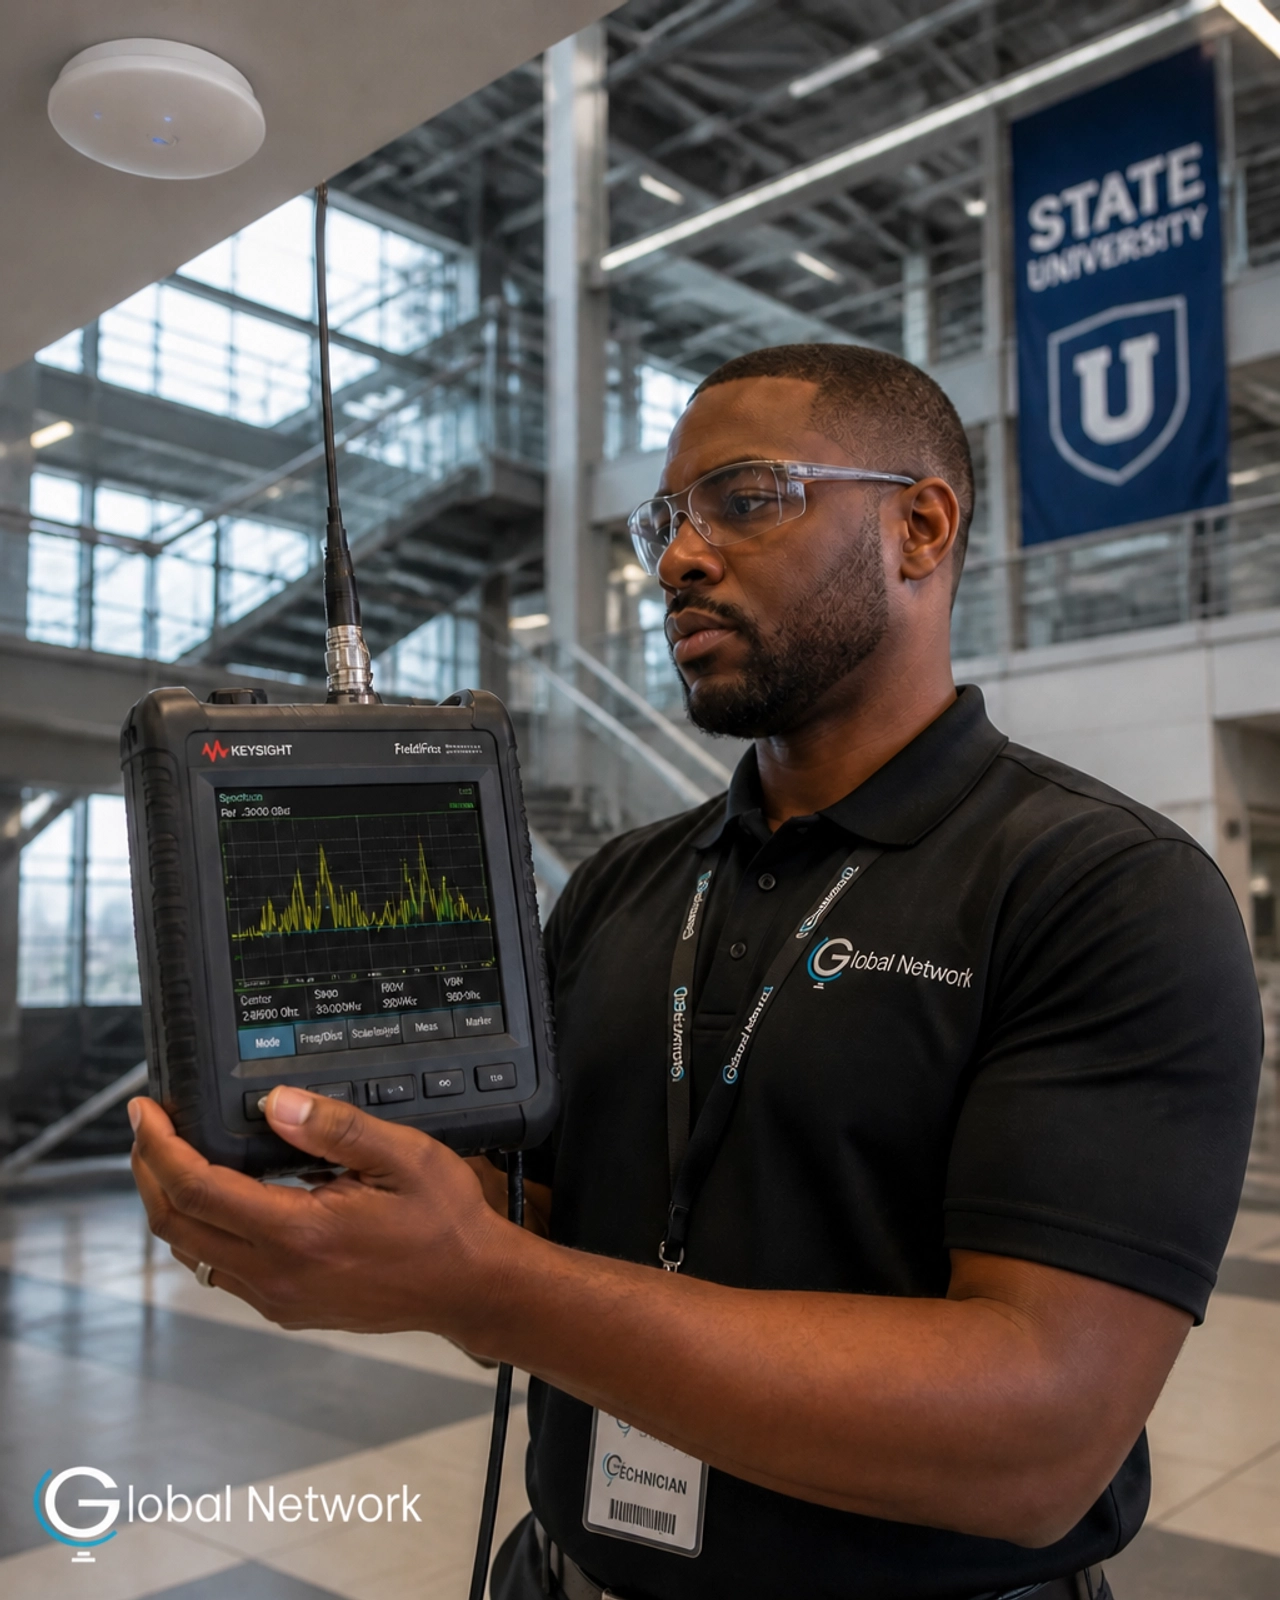
The process begins with a professional RF survey. Technicians measure signal strength and communications quality throughout every relevant area of the garage: not just at the entrance.
Testing should account for:
- Each parking level
- Drive aisles and parking bays
- Ramps and transition points
- Stairwells
- Elevator lobbies
- Fire pump and sprinkler rooms
- Mechanical and electrical rooms
- Fire command or communications areas
- Other spaces identified by the AHJ
Coverage is typically evaluated using grid-based testing and calibrated equipment. Measurements may include received signal strength, Delivered Audio Quality (DAQ), uplink performance, and other jurisdiction-specific criteria.
A cell phone signal-bar display is not a substitute for a code-oriented public safety RF survey.
2. Donor Antenna and Bi-Directional Amplifier
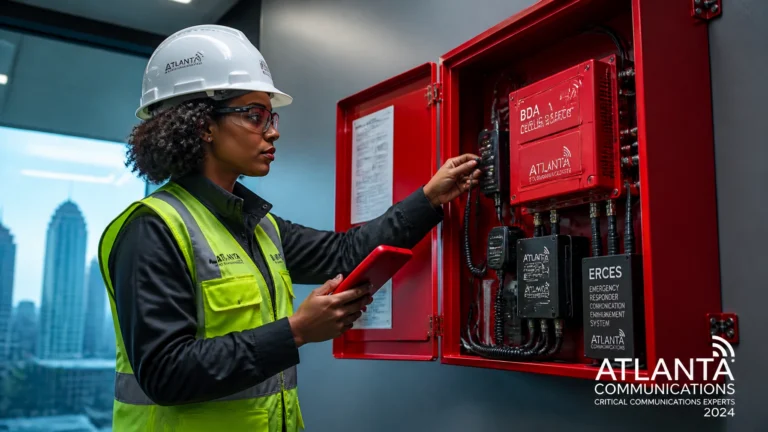
A Bi-Directional Amplifier (BDA) receives an approved public safety signal from an external donor source, amplifies the signal, and distributes it throughout the building.
The system also supports the reverse path. Radio transmissions from responders inside the garage are collected by the internal antenna network and transmitted back toward the public safety radio system.
This two-way function is essential. Amplifying only the inbound signal does not create reliable responder communications.
3. Distributed Antennas and RF Distribution
The BDA connects to a distributed network of coaxial cable, fiber, splitters, couplers, and indoor antennas. Antenna placement is engineered according to the garage’s layout and RF characteristics.
A successful design may use:
- Ceiling-mounted omnidirectional antennas
- Directional antennas for ramps or long corridors
- Leaky coaxial cable for extended ramp or tunnel areas
- Fiber distribution for large or multi-level structures
- Dedicated coverage zones for stairwells and elevator lobbies
- Low-PIM components to reduce interference and signal degradation
One amplifier and a few randomly placed antennas are not a design. The system must be modeled, balanced, installed, and tested as a complete RF network.

Design Priorities for Atlanta Parking Decks
Atlanta properties commonly include high-rise office towers, hospitals, hotels, mixed-use developments, university facilities, stadiums, and transportation structures. Each building presents different challenges.
A garage connected to a high-rise may require coverage continuity from the below-grade levels through the tower’s stairwells and elevator lobbies. A hospital garage may require special attention to emergency department access routes. A residential or hospitality facility may need coordinated planning across parking, loading, service, and public areas.
A code-focused design should address:
Coverage Zones
The garage should be divided into logical RF zones based on floor plan, construction, responder access, and risk. Drive aisles, ramps, stairwells, and equipment rooms should not be treated as identical spaces.
Pathway Survivability
Cabling and equipment pathways must be protected in accordance with adopted requirements. Fire-rated construction, protected risers, suitable enclosures, and physical protection help preserve system operation during an incident.
Monitoring and Alarming
The ERCES should be supervised for conditions such as:
- AC power failure
- Battery or charger failure
- BDA trouble
- Donor signal loss
- Antenna or cable faults
- Active component failures
Where required, system trouble signals must interface with the building’s fire alarm control infrastructure or another approved monitoring arrangement.
Secondary Power
A compliant system must continue operating during a power outage for the duration required by the adopted code and AHJ. Battery backup, generator coordination, and equipment load calculations should be addressed during design: not after installation.
Testing Is Not Optional After Installation
Commissioning and acceptance testing confirm whether the installed system performs as designed. For a parking garage, testing should include every level and every critical pathway.
Ongoing obligations may include:
- Acceptance testing before occupancy
- Annual performance testing
- Battery and backup-power verification
- Monitoring and alarm verification
- Re-testing after substantial renovations
- Documentation updates and as-built drawings
Global Network LLC’s Public Safety DAS and ERCES services support the full lifecycle: design, installation, commissioning, compliance testing, and maintenance.
0% Guesswork. 0% Missed Deadlines. 0% Defects.
A Practical Checklist for Facility Managers
If you manage an Atlanta-area parking structure, take these steps:
- Confirm the adopted code requirements with the local AHJ.
- Schedule a professional RF survey before a renovation or final inspection.
- Test below-grade levels, ramps, stairwells, and equipment rooms, not just open parking areas.
- Review existing BDA/ERCES documentation, including test reports and as-built drawings.
- Verify monitoring, backup power, and pathway survivability.
- Plan annual testing and re-evaluation after construction changes.
- Engage a qualified local specialist early enough to prevent occupancy delays.
For additional planning guidance, review the Public Safety DAS/BDA compliance checklist and Global Network LLC’s overview of IFC 510 and NFPA compliance.
Protect the Spaces Responders Cannot Afford to Lose
A parking garage may appear open, but concrete, steel, grade changes, and enclosed pathways can make it one of the most difficult areas in a building for public safety radio communication.
The objective is clear: reliable two-way communication across every area where emergency personnel may operate.
For Atlanta facility managers, an engineered Public Safety DAS/ERCES solution provides more than a stronger signal. It provides documentation, compliance support, operational confidence, and peace of mind for the people responsible for protecting occupants and supporting first responders.
Do not wait for a failed grid test or delayed Certificate of Occupancy.
Contact Global Network LLC to evaluate your parking deck, underground garage, or multi-level facility:
- Office: 770.520.7633
- Toll Free: 877.231.1084
- Website: globalnetworkco.com
- Services: Explore Public Safety DAS and ERCES solutions
- Consultation: Request a compliance consultation
Your garage must be ready when it matters most.