
Design It Right the First Time: Why ERCES Should Be Planned in Schematic, Not After Construction
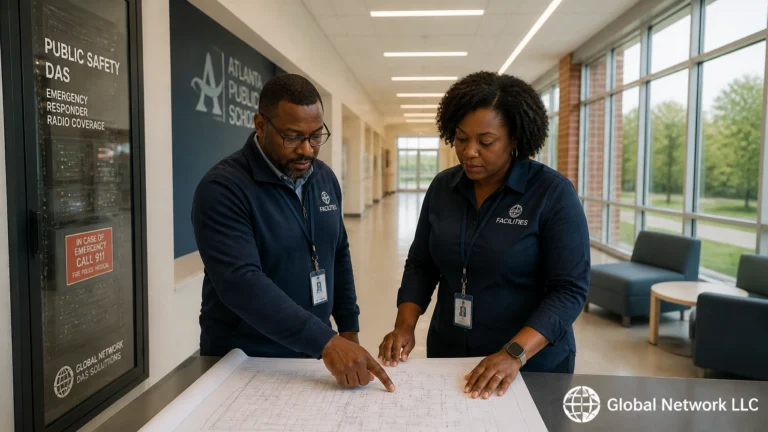
For developers and architects, Emergency Responder Communication Enhancement Systems (ERCES) should be treated as a core life-safety design consideration: not a late-stage specialty system added after construction is complete.
In many jurisdictions, emergency responder radio coverage is evaluated before a building receives its Certificate of Occupancy. If concrete, steel, low-emissivity glass, below-grade construction, or dense interior layouts create radio dead zones, the project may require a Public Safety Distributed Antenna System (DAS), Bi-Directional Amplifier (BDA), or another approved ERCES solution.
Waiting until final inspections to address that requirement creates avoidable risk:
- Expensive retrofit work
- Change orders and schedule delays
- Limited equipment-room and pathway options
- Conflicts with fire alarm and electrical systems
- Occupancy delays
- Repeated testing and remediation
0% Missed Coordination Opportunities. 0% Unplanned Pathway Retrofits.
The most reliable approach is to plan ERCES during schematic design, when the building’s geometry, infrastructure, and budget are still flexible.
ERCES Planning Begins with the Schematic Design
Schematic design is the point at which the project team establishes the building’s fundamental systems, circulation, vertical shafts, equipment rooms, electrical distribution, and life-safety strategy.
That makes it the right time to identify whether a Public Safety DAS or ERCES system may be required.
A preliminary ERCES review should consider:
- Building size, height, and construction type
- Below-grade levels and parking structures
- Concrete, steel, glass, and other RF-attenuating materials
- Fire command center and fire pump room locations
- Exit stairs, elevator lobbies, and standpipe cabinets
- Rooftop access and potential donor antenna locations
- Vertical risers and cable pathways
- Dedicated power and standby battery requirements
- Local Authority Having Jurisdiction (AHJ) criteria
- Coordination with the fire alarm and building monitoring systems
ERCES requirements vary by jurisdiction. The local fire marshal or AHJ may establish specific testing procedures, signal-strength thresholds, battery runtime requirements, frequency bands, equipment standards, and documentation requirements.
The design team should therefore confirm the applicable local criteria early rather than relying only on a generic code assumption.
Global Network’s Public Safety DAS and ERCES services support the design, installation, commissioning, and compliance testing required for these systems.
Coordinate RF Before the Floor Plan Is Final

An ERCES design depends on the interaction between the building envelope, interior construction, radio frequencies, and system hardware. Those variables should be reviewed before the architectural documents are fully developed.
Start with an RF and AHJ Discovery Process
Early coordination should include a preliminary review of:
- Existing outdoor public-safety signal conditions
- Likely donor antenna locations
- Building materials and expected RF loss
- Required coverage zones
- Potential BDA and head-end equipment locations
- Cable lengths, splitters, couplers, and antenna density
- Fire-rated pathways and survivability requirements
- Monitoring and supervisory interfaces
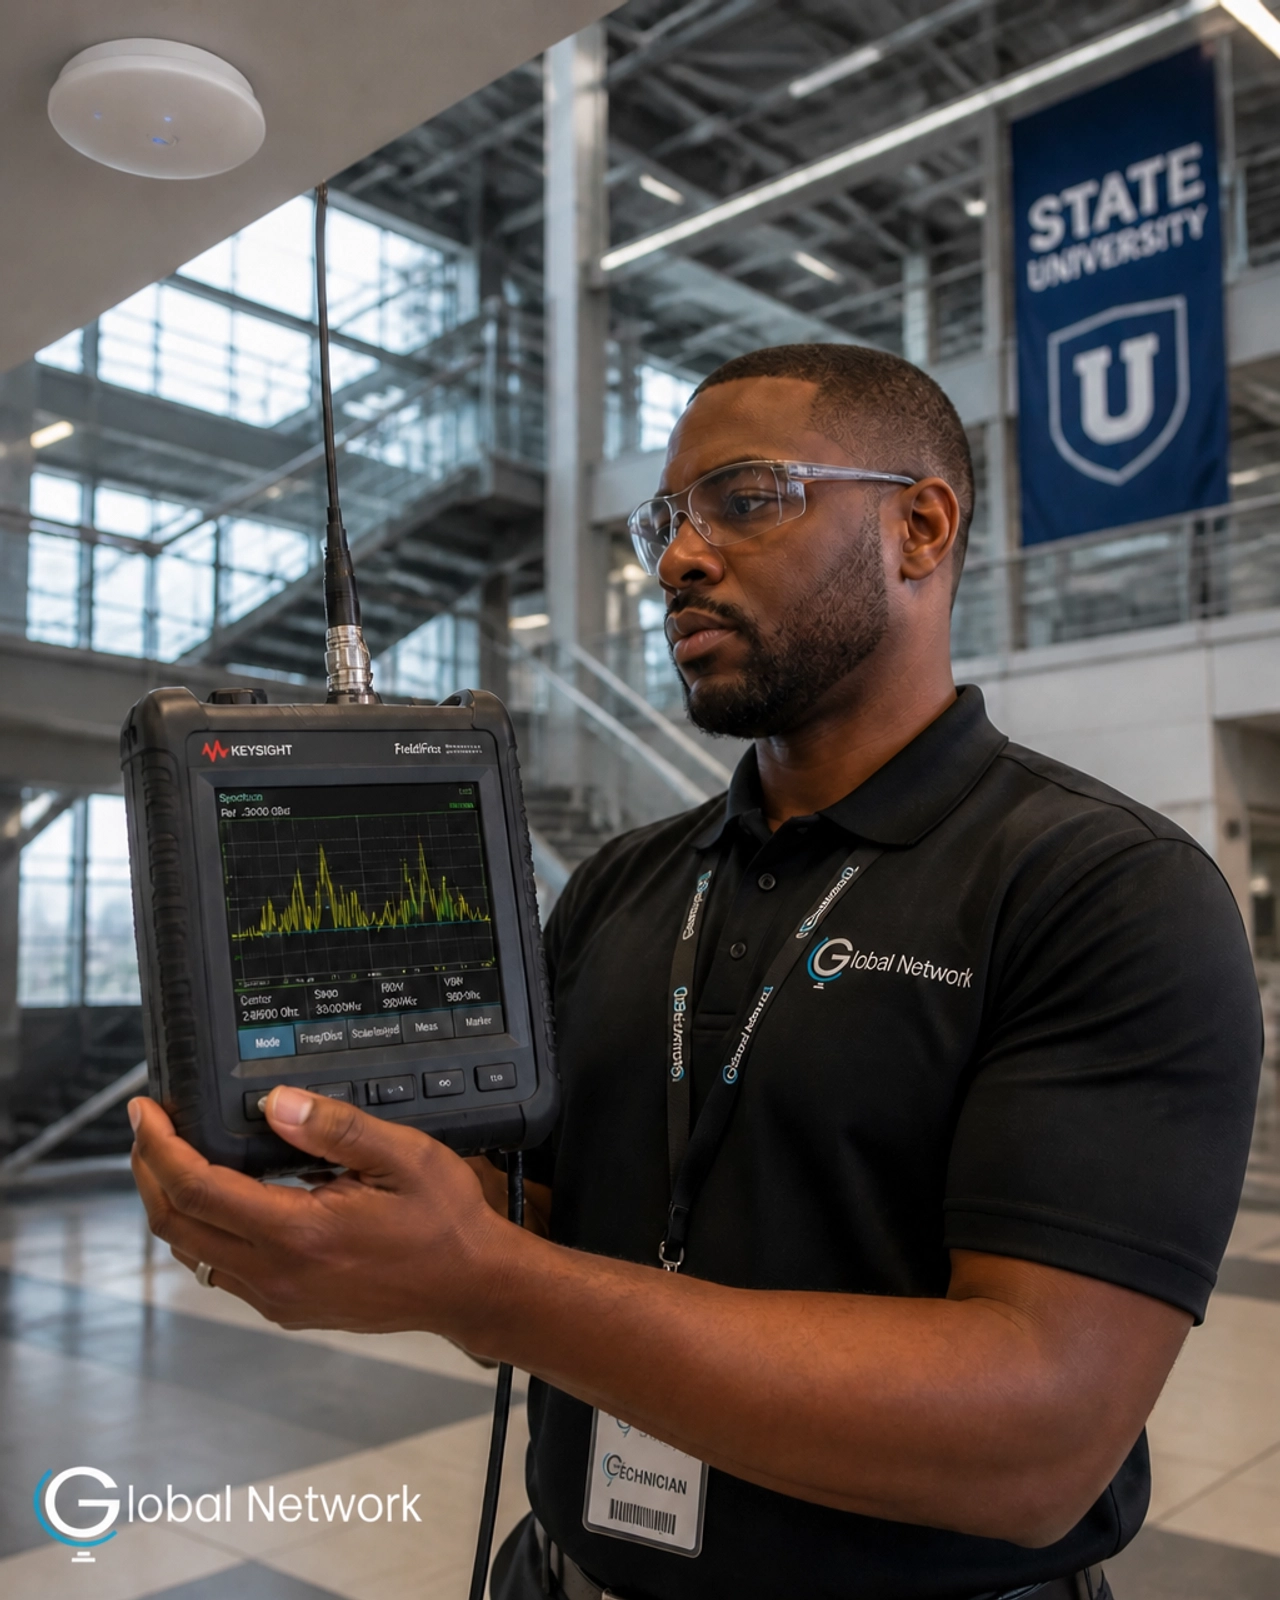
A qualified ERCES provider can use architectural floor plans and building-material assumptions to develop a preliminary RF model. This early model does not replace final acceptance testing, but it can reveal design risks before they become construction problems.
For example, a model may show that a large concrete stair core, multiple underground levels, or a high-performance glass façade will require additional antennas, a different riser strategy, or a more robust donor signal approach.
That information is far more useful during schematic design than during final inspection.
Plan for Coverage Where Responders Actually Work
ERCES design should not focus only on typical occupied spaces. Emergency responders need dependable radio communication in critical and difficult-to-reach areas, including:
- Enclosed exit stairs
- Fire command centers
- Fire pump rooms
- Elevator lobbies
- Standpipe and sprinkler valve locations
- Mechanical and electrical rooms
- Parking garages
- Loading areas
- Below-grade spaces
- Service corridors and protected shafts
These spaces should be identified on the schematic life-safety plans and carried into the RF design basis.
A strong design accounts for both general building coverage and enhanced reliability in critical areas. The final performance requirements are determined by the adopted code provisions and the local AHJ.
Reserve the Physical Infrastructure Early
The most common ERCES retrofit problems are not always related to the BDA itself. They often involve the infrastructure required to support the system.
Equipment Room
Reserve an appropriate location for the ERCES head-end equipment, including:
- BDA or signal booster equipment
- Filters and RF distribution components
- Battery cabinets
- Monitoring equipment
- Surge protection
- Grounding and bonding infrastructure
- Service clearances
- Environmental controls
The equipment room should be coordinated with electrical, fire protection, HVAC, and information technology requirements. It should also be located in relation to the vertical riser to limit cable distance and signal loss.
Vertical Riser and Cable Pathways
Public Safety DAS commonly uses coaxial cable, fiber, or a combination of both. The system requires a continuous, maintainable pathway through the building.
At schematic design, identify:
- A protected vertical riser
- Cable tray or conduit routes
- Floor penetrations
- Firestopping requirements
- Access points for testing and maintenance
- Separation from incompatible systems
- Space for future service access
Adding these pathways after ceilings are closed can require core drilling, demolition, patching, firestopping repairs, and disruptive work in occupied areas.
Power and Standby Power
ERCES equipment requires dedicated electrical planning. The design should address normal power, emergency power, battery backup, transfer equipment, and monitoring of power-related trouble conditions.
The required standby duration depends on the adopted code, local amendments, and AHJ requirements. Because battery cabinets can be substantial, their location and ventilation should be considered before the electrical room and equipment-room layouts are finalized.
If the power plan is late, the ERCES plan is late.
Integrate ERCES with the Fire Alarm Design

ERCES is a life-safety communication system, and its monitoring should be coordinated with the building’s fire alarm strategy from the beginning.
The exact interface depends on the AHJ and the adopted editions of applicable standards, but the design team should establish the intended monitoring architecture during schematic design.
Define Supervisory and Trouble Signals
Potential monitored conditions may include:
- Loss of primary AC power
- Battery trouble or low battery voltage
- Charger failure
- Donor antenna or signal-path fault
- BDA malfunction
- Oscillation or overdrive condition
- Communication-path failure
- Cabinet tamper or equipment trouble
These conditions may need to be transmitted to the fire alarm control unit, annunciated at the fire command center, or otherwise reported through an approved monitoring arrangement.
Leaving the interface undefined can result in late redesign, additional modules, new conduit, revised programming, and failed inspections.
Coordinate Critical Areas
The architectural, fire protection, electrical, and ERCES teams should use the same life-safety plans to identify critical responder locations. This prevents a common design gap in which the fire alarm drawings show a room or zone that is not clearly included in the ERCES coverage plan.
The following should be coordinated across disciplines:
- Fire command center location
- Fire alarm control panel location
- Fire pump and sprinkler valve rooms
- Exit stair geometry
- Elevator lobbies
- Firefighter telephone or communication points
- Equipment-room access
- Rated walls and protected pathways
- Annunciation and supervisory signal routing
NFPA 72 and NFPA 1225 should be addressed in the basis of design, along with IFC 510 and the local AHJ’s requirements where adopted.
For additional regulatory context, review Global Network’s guide to IFC 510 and NFPA 72 compliance.
Allocate the Budget Before the Design Is Complete

ERCES should have a defined line item or construction allowance during conceptual and schematic budgeting.
At this stage, the final system price may not be known because it depends on RF testing, building materials, coverage requirements, system architecture, equipment selection, and AHJ criteria. That uncertainty is not a reason to omit ERCES from the budget. It is a reason to carry a qualified range and clearly identify the assumptions.
A preliminary budget should account for:
- RF surveys and predictive modeling
- Engineering and shop drawings
- BDA/ERCES equipment
- Donor antenna and rooftop work
- DAS antennas and passive components
- Coaxial or fiber distribution
- Equipment cabinets and battery systems
- Dedicated power and emergency power interfaces
- Fire alarm monitoring integration
- Cable tray, conduit, and firestopping
- Commissioning and acceptance testing
- Annual inspection and maintenance requirements
Early planning also allows the owner to compare ERCES with other in-building wireless needs. In some properties, a coordinated review of Public Safety DAS, commercial cellular DAS, and small cell solutions can reduce duplicated pathways, equipment-room conflicts, and rooftop coordination.
Global Network provides guidance on small cells versus DAS so project teams can evaluate the appropriate in-building wireless strategy.
The Schematic ERCES Deliverables Checklist
By the end of schematic design, the project should have a documented ERCES planning basis that includes:
- Applicable IFC 510, NFPA 72, and NFPA 1225 provisions
- Local AHJ requirements and approval milestones
- Preliminary RF survey and donor-signal assumptions
- Anticipated coverage zones
- Critical responder areas
- Preliminary antenna and cable strategy
- Head-end equipment-room location
- Vertical riser and pathway reservations
- Electrical and standby-power requirements
- Fire alarm monitoring concept
- Preliminary equipment and construction budget
- Testing, commissioning, and maintenance expectations
This is not the final construction design. It is the framework that allows the final design to proceed without compromising safety, schedule, or constructability.
Design for First-Pass Approval
A building’s communications infrastructure is part of its emergency response environment. When responders enter a structure during a fire, medical emergency, security incident, or other crisis, reliable radio communication is essential.
Planning ERCES during schematic design gives developers and architects more control over:
- Compliance
- Constructability
- Budget
- Schedule
- Equipment access
- Fire alarm coordination
- Long-term maintenance
The goal is straightforward: identify the risk early, reserve the infrastructure, coordinate the disciplines, and verify performance before occupancy.
0% Defects. 0% Missed Deadlines. Reliable communication when it matters most.
To discuss an upcoming project, request an ERCES design review, or plan Public Safety DAS coordination in the Atlanta area, contact Global Network LLC at 770.520.7633 or 877.231.1084. Visit globalnetworkco.com to learn more about design, installation, compliance testing, and certification for ERCES and Public Safety DAS systems.